Lift Barq · Riyadh
Panoramic elevator installation in As Salam
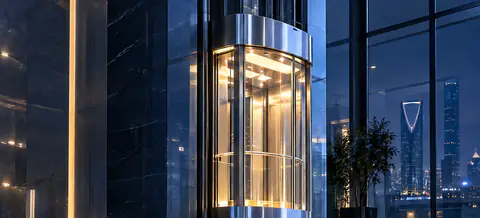
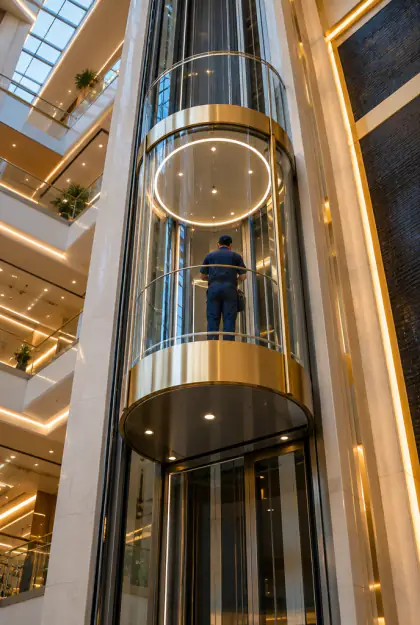
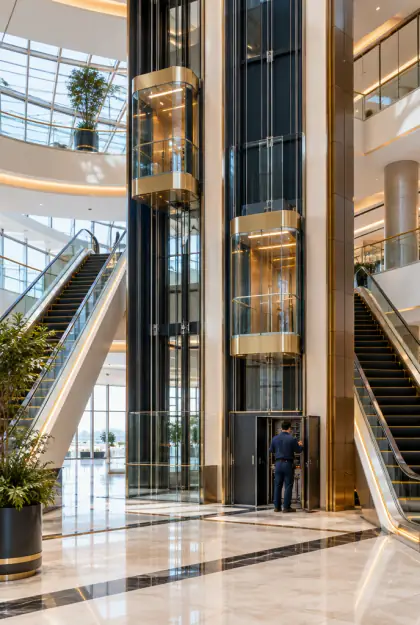
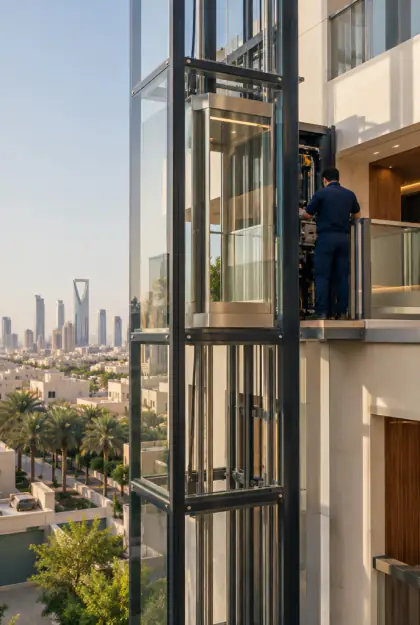
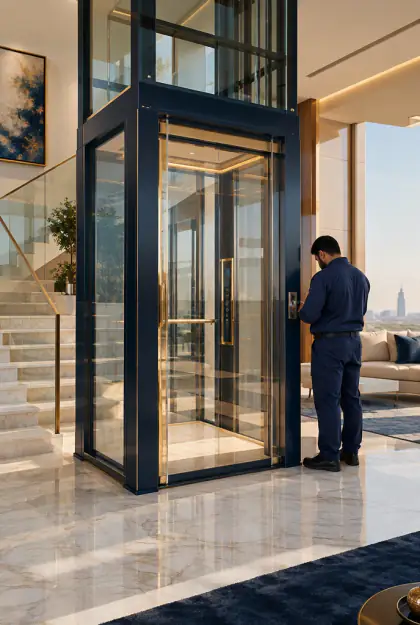
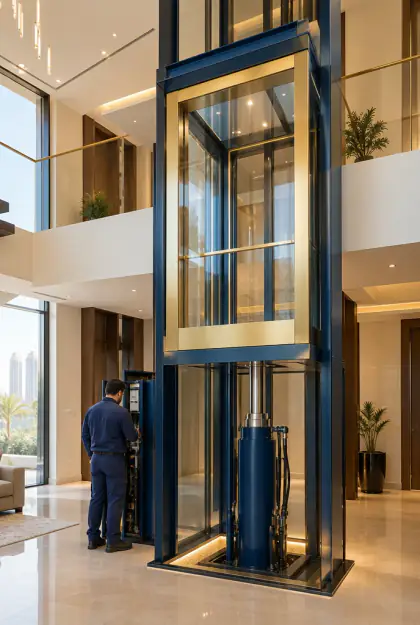
In As Salam, central Riyadh, installing a panoramic lift gives your building a modern architectural identity and lets passengers move between floors within a natural view. Lift Barq designs and installs the panoramic unit in full coordination with your architect and interior designer.
- Design coordination
- Glass and finishes
- Italian machines
Why Lift Barq?
Trust you can see
 15 yearsLongest warranty
 Italianmachines in our lifts
 4.6Our Google rating
 Freesite survey at your place
Which machine? Italian.
 ItalianController
 ItalianDoors
 ItalianMachine
When is a panoramic lift the right choice?
- 1
An open interior worth showcasing
A villa or building with a high ceiling or an open staircase gains from a lift that makes vertical movement part of the architectural scene rather than something hidden away.
- 2
A project with an architect and designer involved
When a project has a clear design direction, the lift needs a supplier who can coordinate with the design team and turn their requirements into workable installation specifications.
- 3
A prestigious commercial or reception building
In a reception building, showroom or upscale office, a glass lift becomes part of the first impression the space makes on every visitor.
Choose what fits your need

Building a villa and want a glass lift
We survey the space and coordinate with your designer to select glazing, lighting and finishes that suit the villa's character.
WhatsApp
Have a commercial building needing a panoramic lift
We liaise with your design team and translate the building's design direction into precise installation specifications that work with the space.
WhatsApp
Everything your elevator needs,
in one place
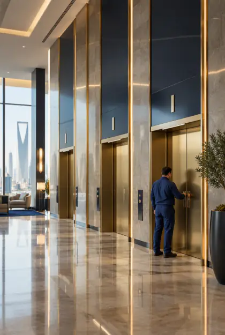
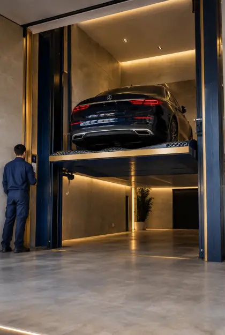
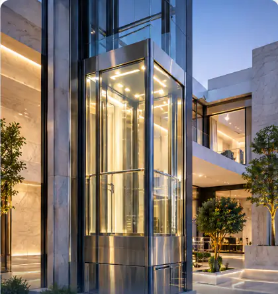
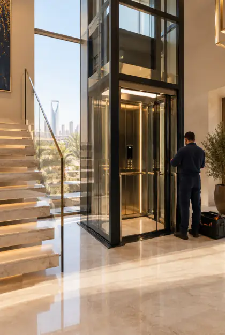
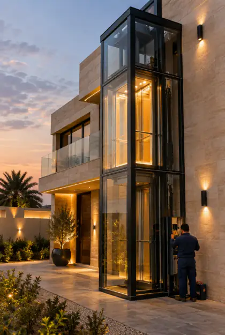
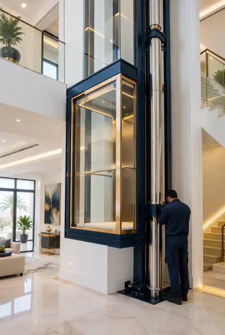
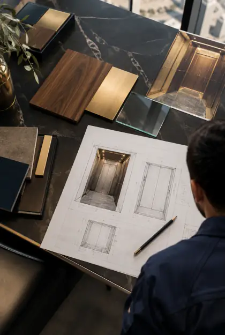
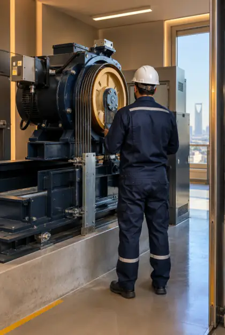
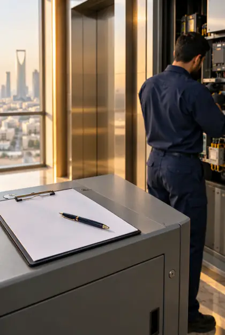
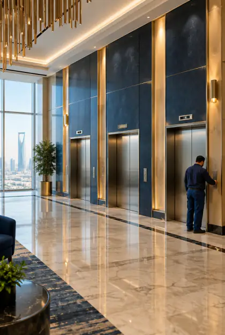
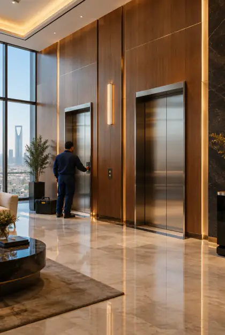
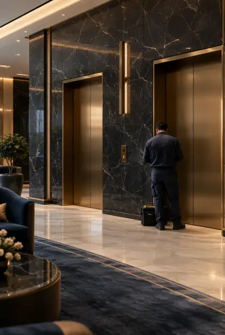
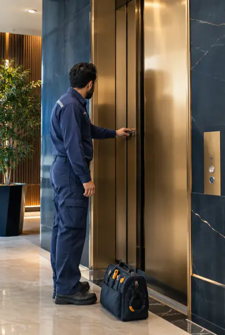
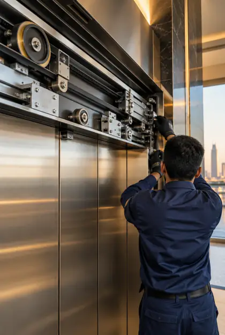
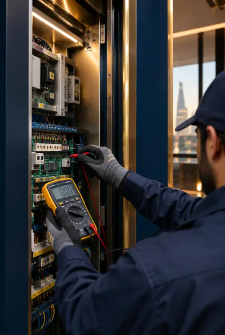
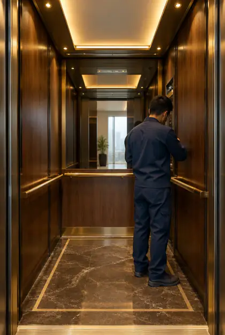
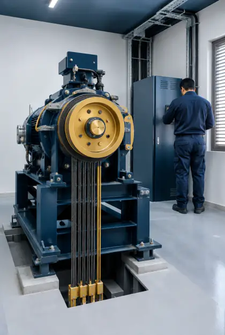
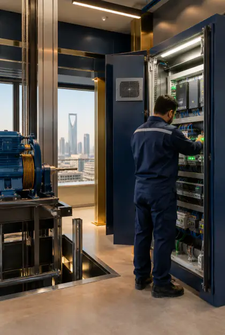
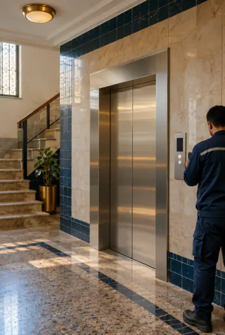
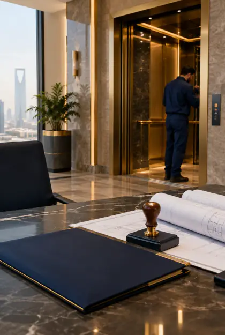
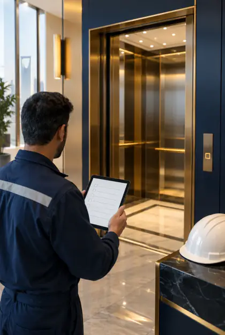
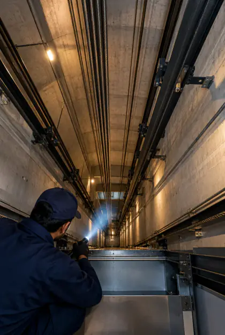
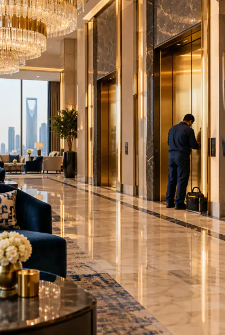
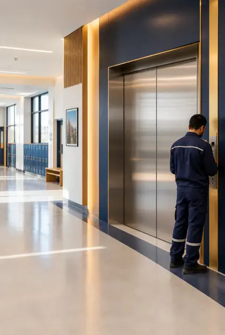
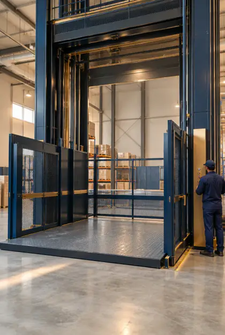
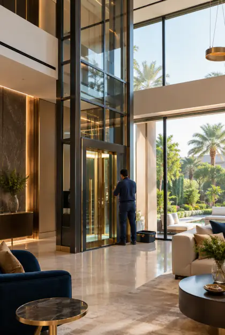
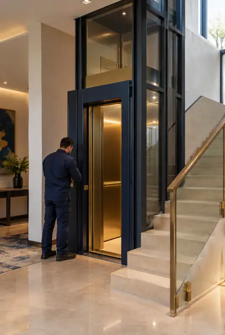
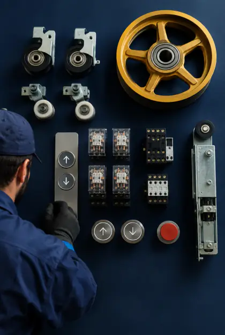
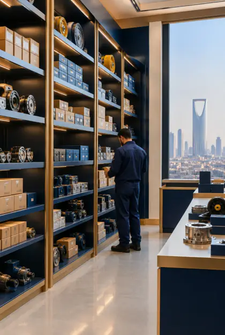
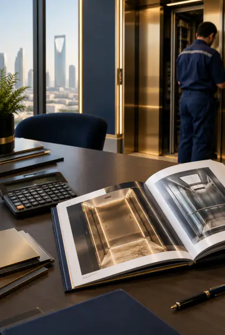
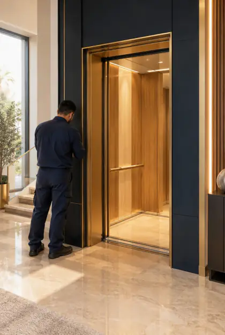
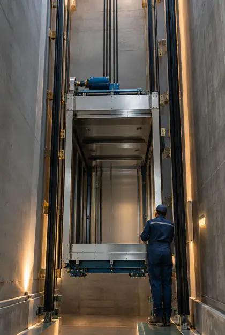
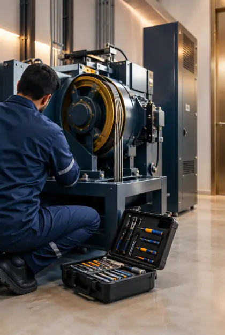
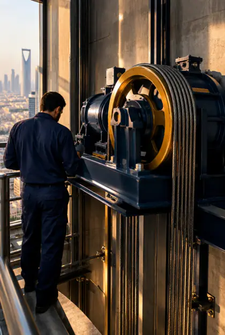
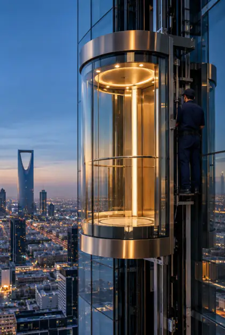
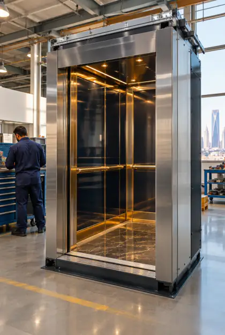
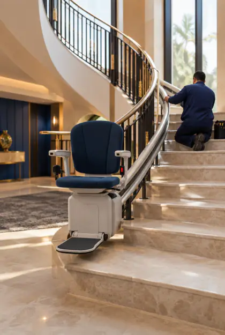
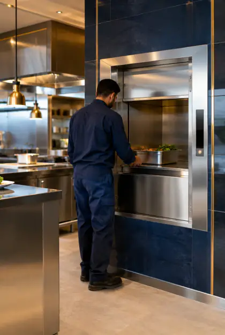
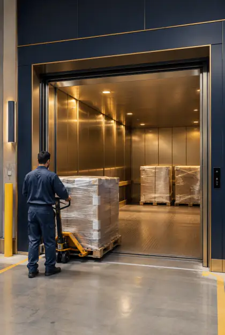
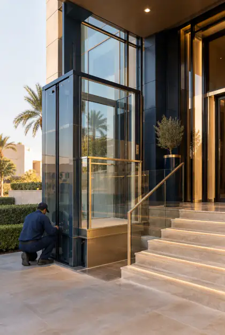
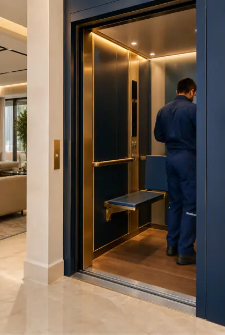
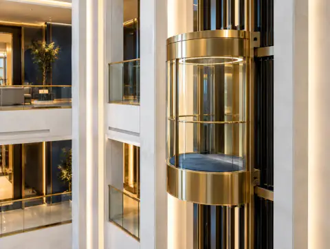
What the installation covers
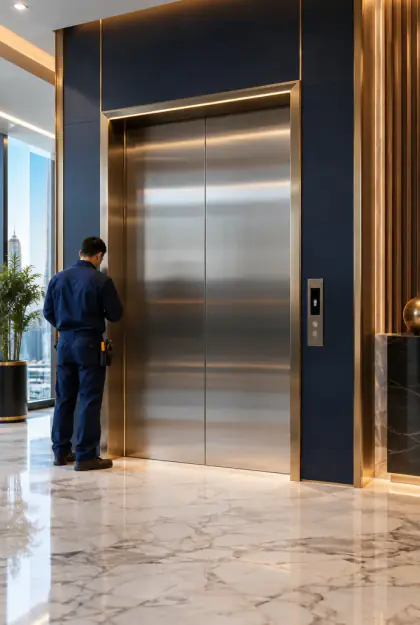
- Site survey for shaft requirements
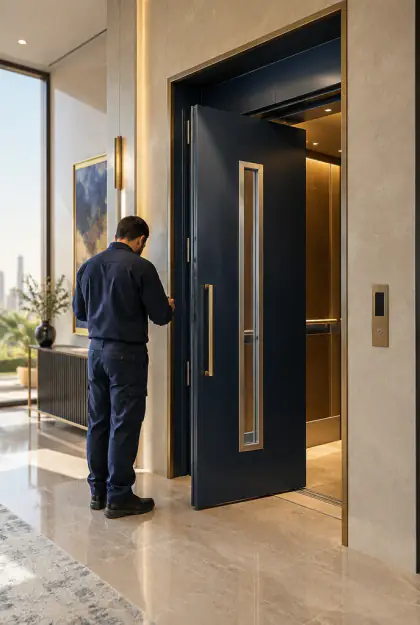
- Glazing and finishes coordination
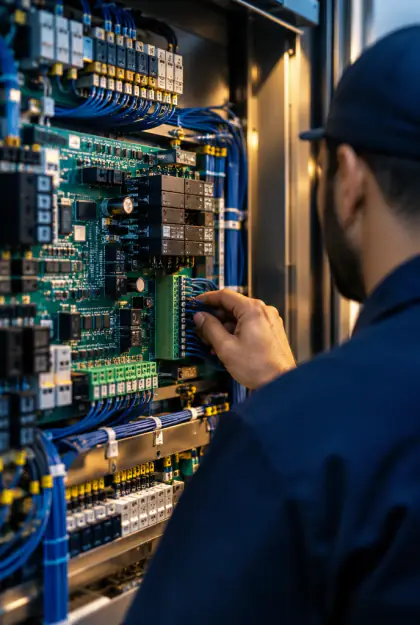
- Italian machine and controls installed
- Internal cabin lighting designed
- Full testing and handover
How we work
- 1
Initial contact and coordination
Tell us about the project and share drawings if you have them; we will liaise directly with your architect or designer from the start.
- 2
Site survey and assessment
Our team visits to assess the structure, the available space, the natural light and the best solution both technically and visually.
- 3
Confirm specifications
We present you and your designer with options for glazing, frames, lighting and finishes, and document the final specifications before installation begins.
- 4
Installation and handover
We install the lift to the agreed specifications, test every function and hand it over with a warranty of up to 15 years.
Coordinated design or a standalone fit?
| Lift Barq | The usual way | |
|---|---|---|
| Visual integration | Coordinated with the design | May clash with it |
| Lighting | Designed with the lift | Added as an afterthought |
| Finishes | Chosen with the designer | Standard options only |
| Warranty | Up to 15 years | Varies |
| Supporting structure | Assessed at survey | Often assumed in advance |
Examples of our elevators
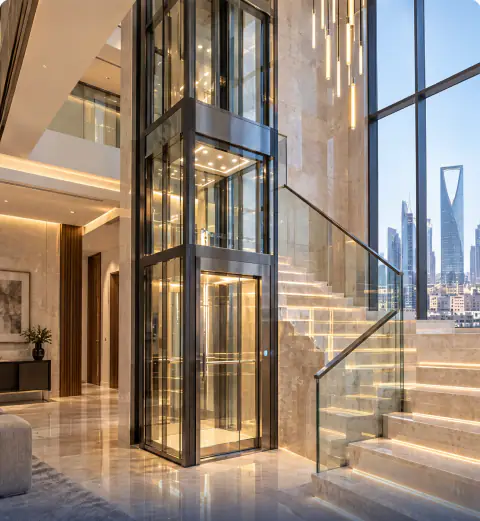
Villa lift · glass cabin · two floors
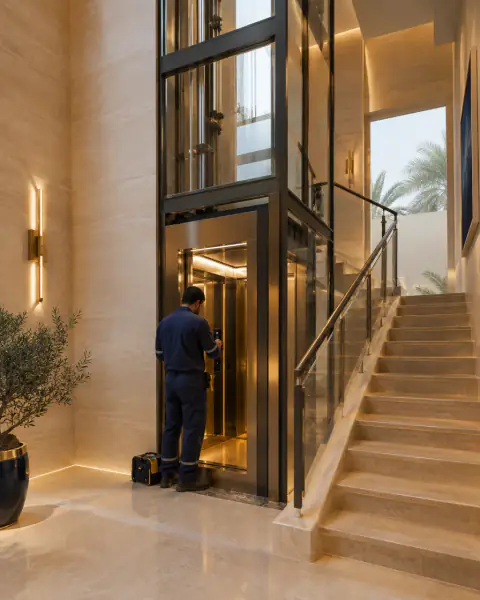
No-pit home lift · 3 floors
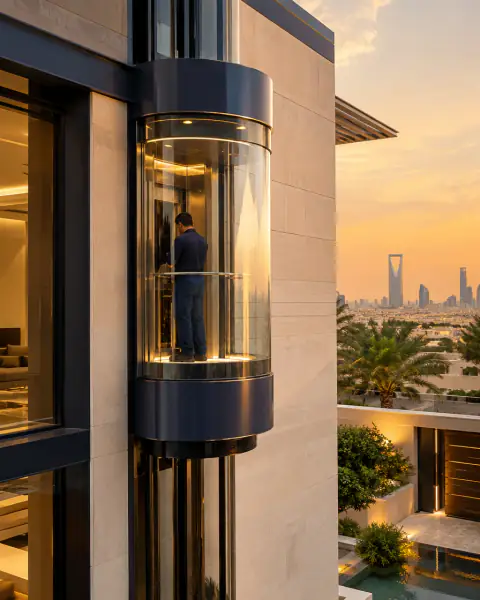
Panoramic lift · glass facade
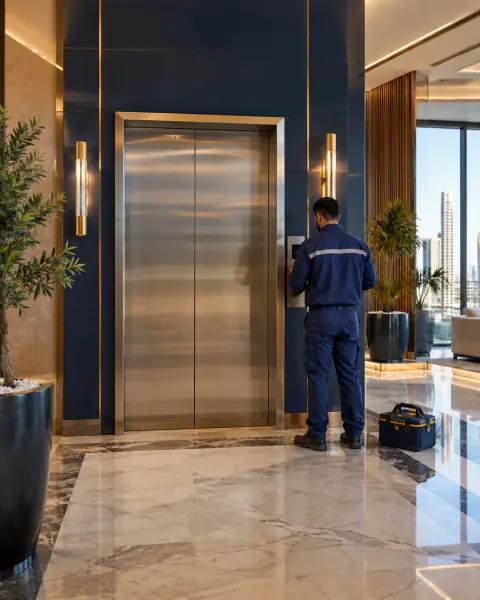
Residential building lift · 5 floors
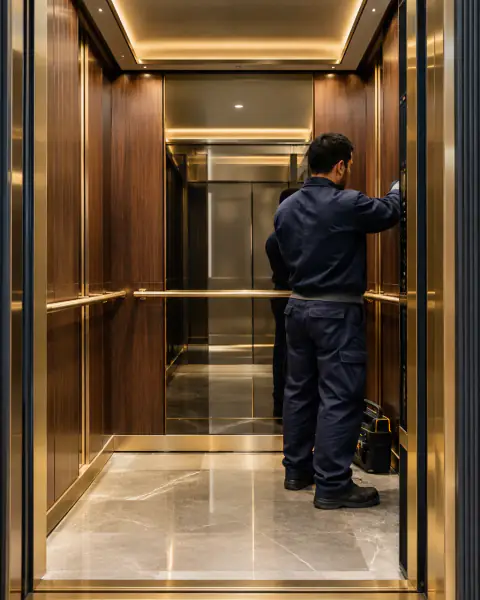
Walnut cabin with hidden lighting
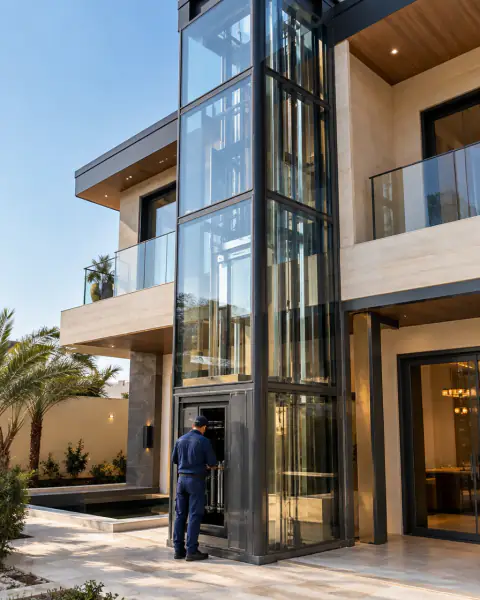
External lift · two-floor villa
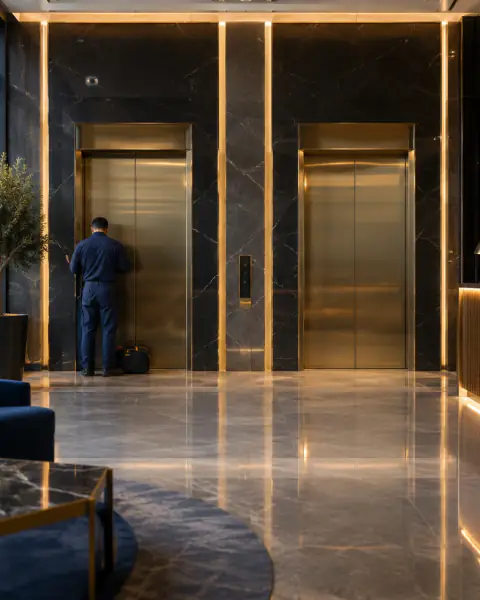
Commercial lift · business centre
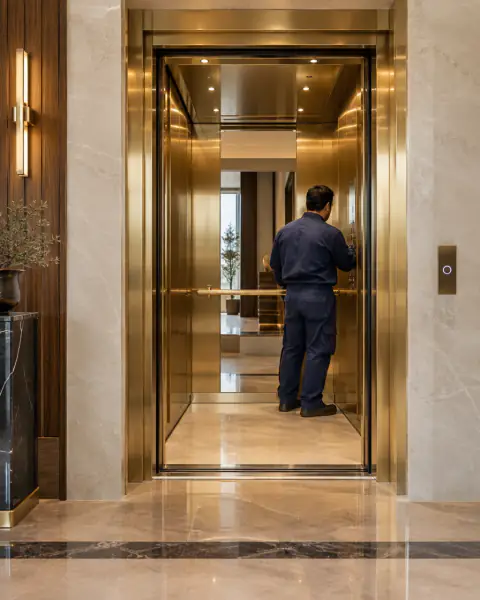
Gold steel cabin · villa
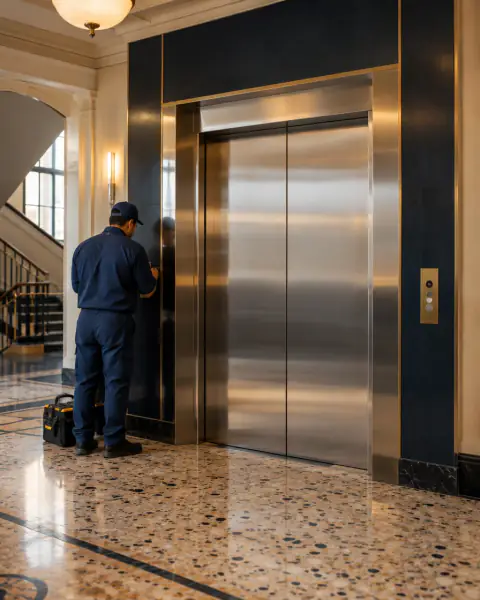
Old lift modernised · automatic doors
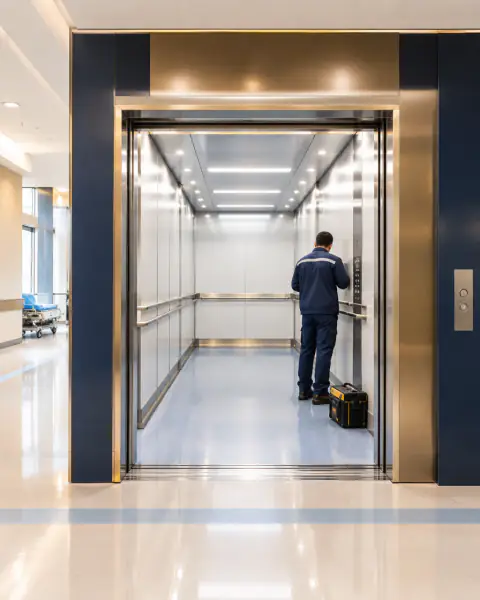
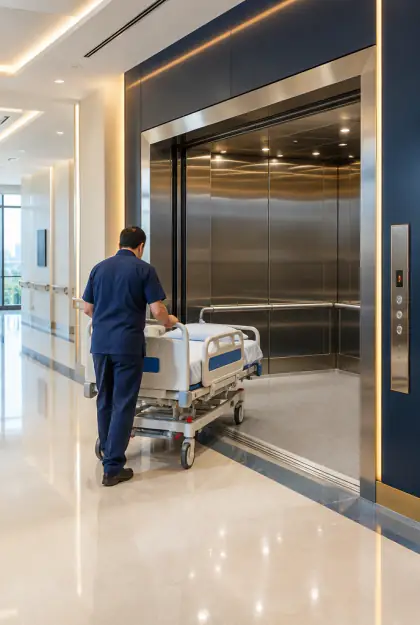
Hospital lift · bed-size cabin
Don’t take our word,
hear it from them
Our reviews
- Khalid Aldajani
Masha Allah, professional work of the highest standard in quality, safety, design and finish, with a fast response and fast delivery. Five elevators were installed without a single snag, and the maintenance team keeps track for you: they are the ones who remind you when it is due. I recommend contracting with them. You deserve five stars.
Translated from Arabic
- بدر الميزاني
One of the fastest and best companies I have dealt with for elevators: on time, high quality in finishing, installation and maintenance, and quick to respond. Thank you and well done.
Translated from Arabic
- ammar albalawi
An excellent experience and professional service. Quick to respond, punctual, and clearly committed to following up on maintenance and fixing any notes. My thanks to the team and the technicians for their courtesy and the quality of their service. Wishing them continued success.
Translated from Arabic
- Y A
A more than wonderful experience with Lift Barq. Thank you for the speed, the punctuality and the quality of the work. Special thanks to Abu Nasser for his care with every detail and for explaining the best options for the design and the doors. Thanks also to the installation team for their speed, courtesy, constant follow-up and for listening to the client. Honestly, refined service, professionalism and quality work. All thanks and appreciation, and I wish them continued success.
Translated from Arabic
- G A
Thank you so much. Polite and quick, and what I liked most was how much they care about the details. They give you advice from their experience and make sure the work comes out at its best.
Translated from Arabic
- Mohamed Sabry
Truly a respectable company and some of the best people you will deal with, especially Engineer Ayman and Abu Nasser. May God bless them.
Translated from Arabic
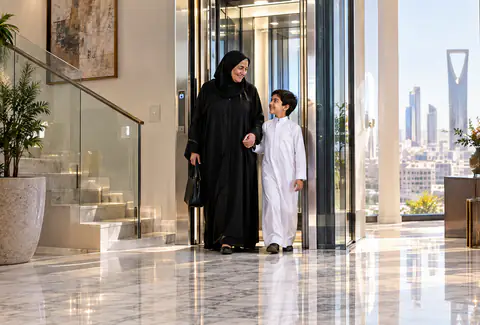
A home lift, so your family reach their rooms without waiting for anyone
Fits the smallest space:
Beside the stairs or inside the stairwell.

No digging:
An option that needs no pit and no breaking of your floor.

A cabin to your taste:
Wood, glass, steel, and lighting that suits your interior.

Safety that puts your mind at rest when you are out.
An elevator with no surprises. Choose your plan
-
 Basic
Basic- Scheduled visits
- Inspection, lubrication and adjustment
- Fault repairs
- Spare parts
- Emergency response
Priced for your lift
Choose plan - Most popular
 Complete
- Scheduled visits
- Inspection, lubrication and adjustment
- Fault repairs
- Emergency response
- Spare parts
Priced for your lift
Choose plan -
 Worry-free
- Scheduled visits
- Inspection, lubrication and adjustment
- Fault repairs
- Emergency response
- Spare partsIncluded
Priced for your lift
Choose plan
One major breakdown costs more than a full year of maintenance.
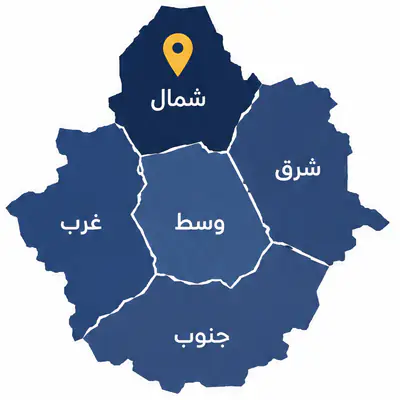
We serve every district of Riyadh
- Al Malqa
- Hittin
- Al Yasmin
- An Narjis
- Al Arid
- Al Qayrawan
- As Sahafah
- An Nafl
- Al Ghadeer
- Al Wadi
- Al Murooj
- Al Masif
- At Taawun
- Al Izdihar
- Ar Rabi
- Al Falah
- An Nakheel
- Al Mughrizat
- Al Wahah
- Banban
- Al Khair
- Al Aqiq
- Ar Raed
- Al Mursalat
- King Fahd
- King Salman
- An Nada
- An Nadwah
- Ar Rimal North
- Al Andalus North
- Ar Rahmaniyah
- King Abdullah
- Badr North
- Huraymila
- Mulham
- Al Qurainah
- Al Khais
- Ad Dahna
- Salbukh
- An Nasim Ash Sharqi
- An Nasim Al Gharbi
- Al Qadisiyah
- Ar Rawdah
- Ar Rimal
- Al Yarmouk
- Gharnatah
- Al Andalus
- Qurtubah
- Al Munsiyah
- Al Hamra
- An Nahdah
- Al Manar
- Al Janadriyah
- Ishbiliyah
- Al Muayzilah
- Al Khalij
- Ar Rabwah
- Ar Rayyan
- Ar Rawabi
- As Sulay
- Second Industrial City
- An Nadheem
- Al Jazirah
- Al Mansourah
- Al Fayha
- Ar Rimal Sharqi
- Qurtubah Sharqi
- Al Hamra Sharqi
- Al Yamamah
- Al Wusayta
- Al Olaya
- As Sulaimaniyah
- Al Muhammadiyah
- Al Wurud
- Umm Al Hamam Ash Sharqi
- Umm Al Hamam Al Gharbi
- Al Khuzama
- As Safarat
- Al Muather
- Al Muather Ash Shamali
- Irqah
- Ar Rabiyah
- Dhahrat Laban
- Laban
- Dirab
- Nimar
- Tuwaiq
- Al Uraija
- Al Uraija Al Gharbi
- Ash Sharafiyah
- Shubra
- Az Zahrah
- As Suwaidi
- As Suwaidi Al Gharbi
- Al Mahdiyah
- Al Hazm
- Tilal Ar Riyadh
- Ar Rahmaniyah Al Gharbi
- Ad Diriyah Al Jadidah
- An Namudhajiyah
- Al Jarradiyah
- Siyah
- Al Muzahimiyah
- Al Haisiyah
- Al Jabriyah
- Ar Raghbah
- Al Ammariyah
- Al Aziziyah
- Ash Shifa
- Badr
- Al Marwah
- Al Hair
- Okaz
- Al Fakhriyah
- Al Masani
- Ad Difa
- An Nur
- As Saadah
- Az Zahra
- Al Mansouriyah
- Hayt
- Al Mashael
- Al Ghunamiyah
- Nimar Janoubi
- Al Hazm Janoubi
- Uhud
- Al Manakh
- Ad Duraihimiyah
- Sultanah
- Al Wisham Janoubi
- Al Musaffah
- Oraid
- Al Janadriyah Janoubi
- An Nasim Janoubi
- Badr Janoubi
- Ar Rafiah
- Salbukh Janoubi
- Al Khalidiyah Janoubi
- Al Kharj (As Sih)
- Ad Dilam
- Al Yamamah (Al Kharj)
- Naajan
- Al Hayathim
- Al Hadar
- Al Jalil
- Al Faraa
- Ar Rayn
- Al Halwah
- Ash Shuara
What sets this area apart
As Salam holds mid-rise flats and some relatively newer commercial buildings, with passages slightly wider than the neighbouring old quarters. Panoramic projects here benefit from the extra space and height, allowing more complex glazed structures and sophisticated interior lighting. Coordination with residents is simpler as the buildings are newer, and post-installation maintenance plans are more straightforward.
As Salam in central Riyadh, near commercial zones, blends relatively newer residential and commercial buildings.
As Salam's relatively newer buildings easily accommodate panoramic lifts to high architectural standards, with wider, more flexible shafts for design.
More areas for Panoramic elevator installation
Other services in As Salam
Questions about Panoramic elevator installation
Can a panoramic lift be installed without a traditional machine room?
It depends on the machine type suited to the building and what the site survey reveals. Some solutions need no separate machine room while others require a dedicated space; the first visit determines the right option for your building.
Can the frame colour and glass type be specified to match the building's design?
Yes, we present frame and glazing options and consult with your architect and designer to reach specifications that suit the project's colour palette and materials, documenting the final choice before installation begins.
Is the glass used safe in the event of breakage?
The exact glass specifications are determined at the survey stage according to the lift type, its location and height. We ensure specifications are set to suit each individual case and document them within the supply agreement.
Do you handle coordination with the architect, or is that my responsibility?
We handle direct coordination with the architect and interior designer from the survey stage through to confirming specifications. This is a core part of how we work on panoramic lifts, because the final result depends on everyone agreeing on the details before work begins.
Can a panoramic lift be installed in an existing building rather than a new project?
Yes, but it depends on the existing structural frame and the space available. The site survey reveals whether the structure can support the requirements of a glass lift, after which we identify the right solution for your building's specific condition.
How different is installing a panoramic lift from a standard one?
The key difference is the glazing, lighting, and coordination with your architect and designer. We establish what fits your design and budget upfront, then execute precisely.
Does a panoramic lift need more maintenance than a standard one?
The mechanics are the same, but the glass and lighting need periodic care to maintain appearance and clarity. We establish a tailored maintenance plan when we install your lift.